
SANTOSH GUPTA
Final-year Bachelor of Architecture student with 2 years of practical experience as a Junior Architect. Specialized in architectural drafting, design development, 3D modelling, realistic rendering, and detailed working drawings across residential and commercial projects.
Personal Profile
Combining technical accuracy with functional planning and strong visual communication
I am a passionate and dedicated final-year Bachelor of Architecture (B.Arch) student at Hiray College of Architecture, with 2 years of hands-on practical experience as a Junior Architect.
My technical expertise spans preparing precise AutoCAD architectural plans, elevations, sections, column-beam layouts, and working drawings. I develop detailed 3D SketchUp models and high-quality presentation renderings using D5 Render, V-Ray, Enscape, and Adobe Photoshop.
Driven to create innovative and functional designs, I balance aesthetics with utility, structural feasibility, and clear client presentation documentation across residential and commercial projects.

SANTOSH GUPTA
Junior Architect & Architectural Designer
Professional Experience
2 years of active practical experience across architectural firms
Junior Architect
- Prepare architectural plans, elevations, sections, and drawing revisions in AutoCAD for ongoing residential & commercial projects.
- Develop detailed SketchUp models and create presentation-quality visualisations using D5 Render, V-Ray, and Enscape.
- Support space planning, concept refinement, material studies, and preparation of client presentation boards.
- Maintain coordinated drawing sets, update project documentation, and incorporate feedback from senior architects.
- Contribute to timely project delivery through organized file management, teamwork, and meticulous attention to detail.
Junior Architect
- Assisted with architectural drafting, working drawings, and design documentation for project submissions.
- Created 3D models, rendered views, and presentation sheets for internal reviews and client discussions.
- Prepared drawing revisions and incorporated design feedback across different stages of project development.
- Supported senior team members with layout development, visual communication, and project file organisation.
Drafting & 3D Modeling Intern
- Assisted in architectural drafting and 3D modeling of residential and commercial projects using AutoCAD and SketchUp.
- Supported the design team in creating detailed construction drawings and presentation renders.
Architectural Works & Projects
Explore 2D Floor Plans, 3D Renderings, Elevations & PDF Technical Drawings from real project directories
 PROFESSIONAL
Sardarpur Villa & 1BHK Project
Comprehensive architectural planning featuring 2D floor plans, 3D exterior renderings (day & night), side & rear elevations, staircase details, and terrace gazebo.
View Full Project Details & Gallery → PROFESSIONAL
Kokan Villa
Traditional-modern Konkan style villa design in Pune. Features spatial layout planning, ground floor option 12, and photorealistic 3D exterior visualization.
View Full Project Details & Gallery → PROFESSIONAL
RK Niwas Residence
Residential villa layout development, column-beam structural alignment, dimensioned working drawings, and spatial planning for RK Niwas.
View Full Project Details & Gallery → ACADEMIC THESIS
Lonar Heritage Cultural Center
3rd Year Academic Thesis showcasing a Cultural & Heritage Interpretation Center at Lonar Lake. Includes contour planning, site zoning, exhibition hubs, and axonometric views.
View Full Project Details & Gallery →.jpeg) PROFESSIONAL INTERIOR
PROFESSIONAL INTERIOR
Corporate Office Interior
High-end commercial office space planning, ergonomic workstation layout, executive suite design, reception lobby, acoustic ceiling design, and 16 photorealistic 3D renders.
View Full Project Details & Gallery →.jpeg) INTERIOR COLLECTION
INTERIOR COLLECTION
Residential Interior Projects
Exhaustive interior design collection featuring living room false ceiling concepts, custom TV units, modern modular kitchens, luxury bedroom layouts, and 32 renders.
View Full Project Details & Gallery → FREELANCE CLIENT
Bhumi Luxury Interior
Freelance luxury interior design project for client Bhumi Interior. Focuses on space optimization, custom wall paneling, integrated storage, and ambient lighting.
View Full Project Details & Gallery → EXTERIOR DESIGN
Exterior Facade Renovation
Facade redesign and exterior elevation transformation for existing structure. Features modern louvers, stone-wood cladding, architectural accent lighting, and 3D visualization.
View Full Project Details & Gallery → INTERIOR DETAILS
Jhabua House Detailing
Customized residential design & architectural detailing for Jhabua House, including featured balcony Buddha wall, TV lounge paneling, and furniture layouts.
View Full Project Details & Gallery →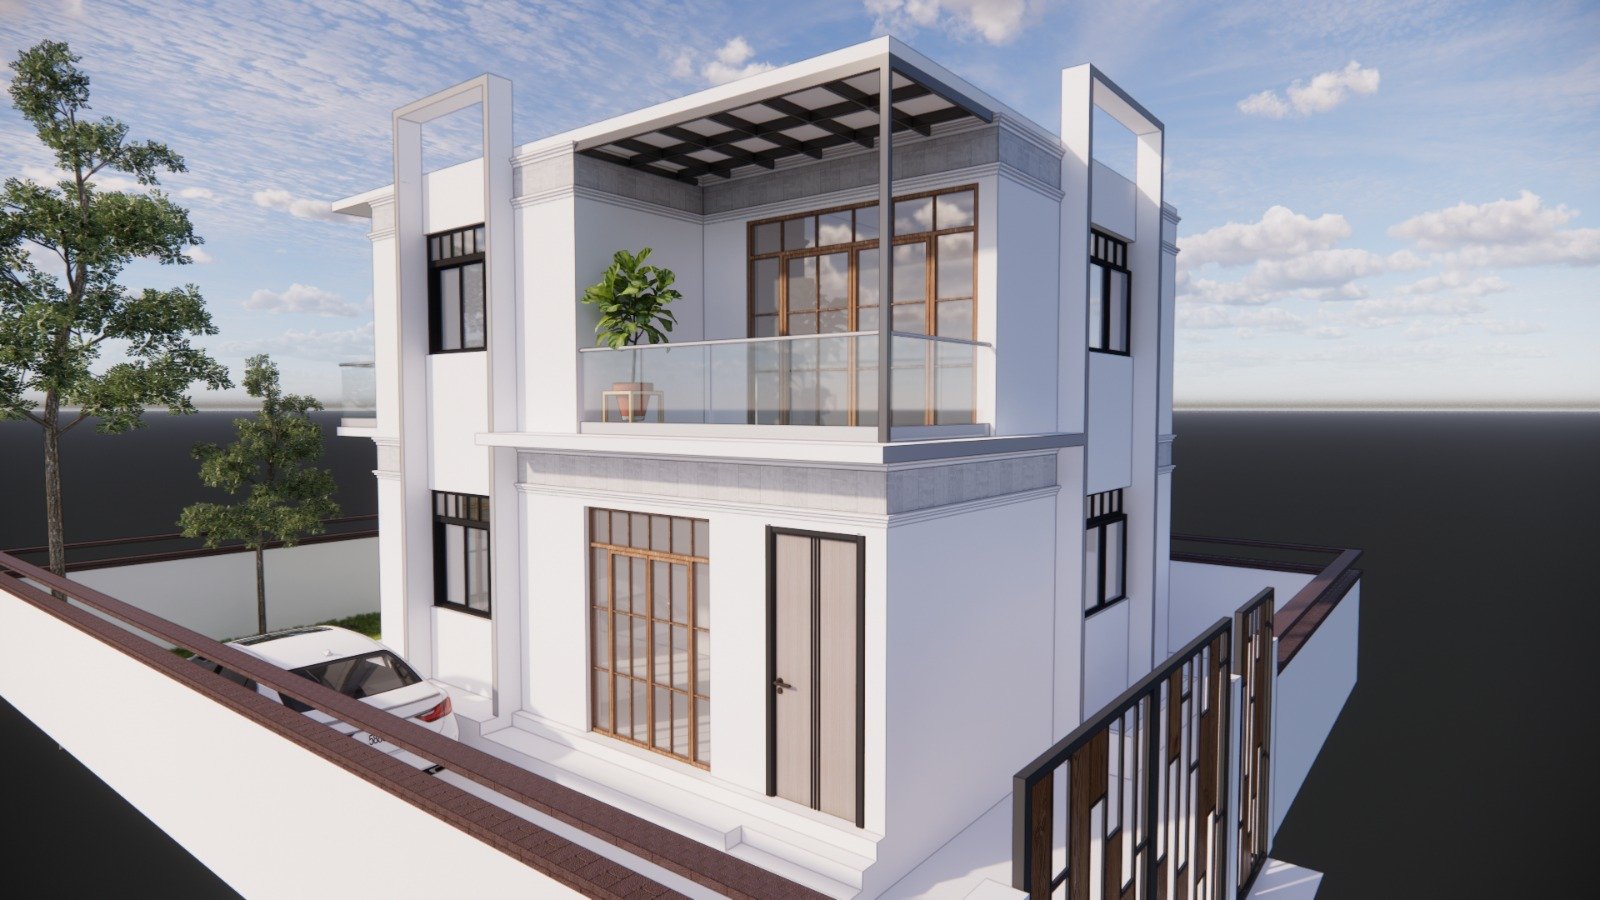 COMPACT RESIDENTIAL
600 Sq.Ft Weekend House
Ultra-efficient 600 sq.ft compact weekend cottage planning. Features Option 5 floor layout, double height volume optimization, cross ventilation planning, and 3D render.
View Full Project Details & Gallery → WORKING DRAWINGS
2D Floor Plans & Working Drawings
Technical AutoCAD working drawing sets, bedroom furniture layout options (Option 01 & 02), structural column placement, dimensioned floor plans, and site execution sheets.
View Full Project Details & Gallery →Technical Skills & Software
Proficiency metrics across drafting, 3D modeling & presentation tools
Proficiency Metrics
Core Competencies
Academic Qualifications
Architectural degree pursuit & academic record
Bachelor of Architecture (B.Arch)
Higher Secondary Certificate (HSC)
Get In Touch
Available for architectural drafting, 3D renders, working drawings & consultations
LINKEDIN PROFILE
linkedin.com/in/santosh-gupta-architect
DIRECT WHATSAPP
+91 84337 72108
PHONE CALL
+91 84337 72108
sidcreation108@gmail.com
LOCATION
Dahisar, Mumbai, Maharashtra